
Floor Plans
Eleven layouts. Thirty-seven homes.
Studios from 501 square feet to a 780-square-foot two-bedroom.


Choose your layout
Every home finished the same way
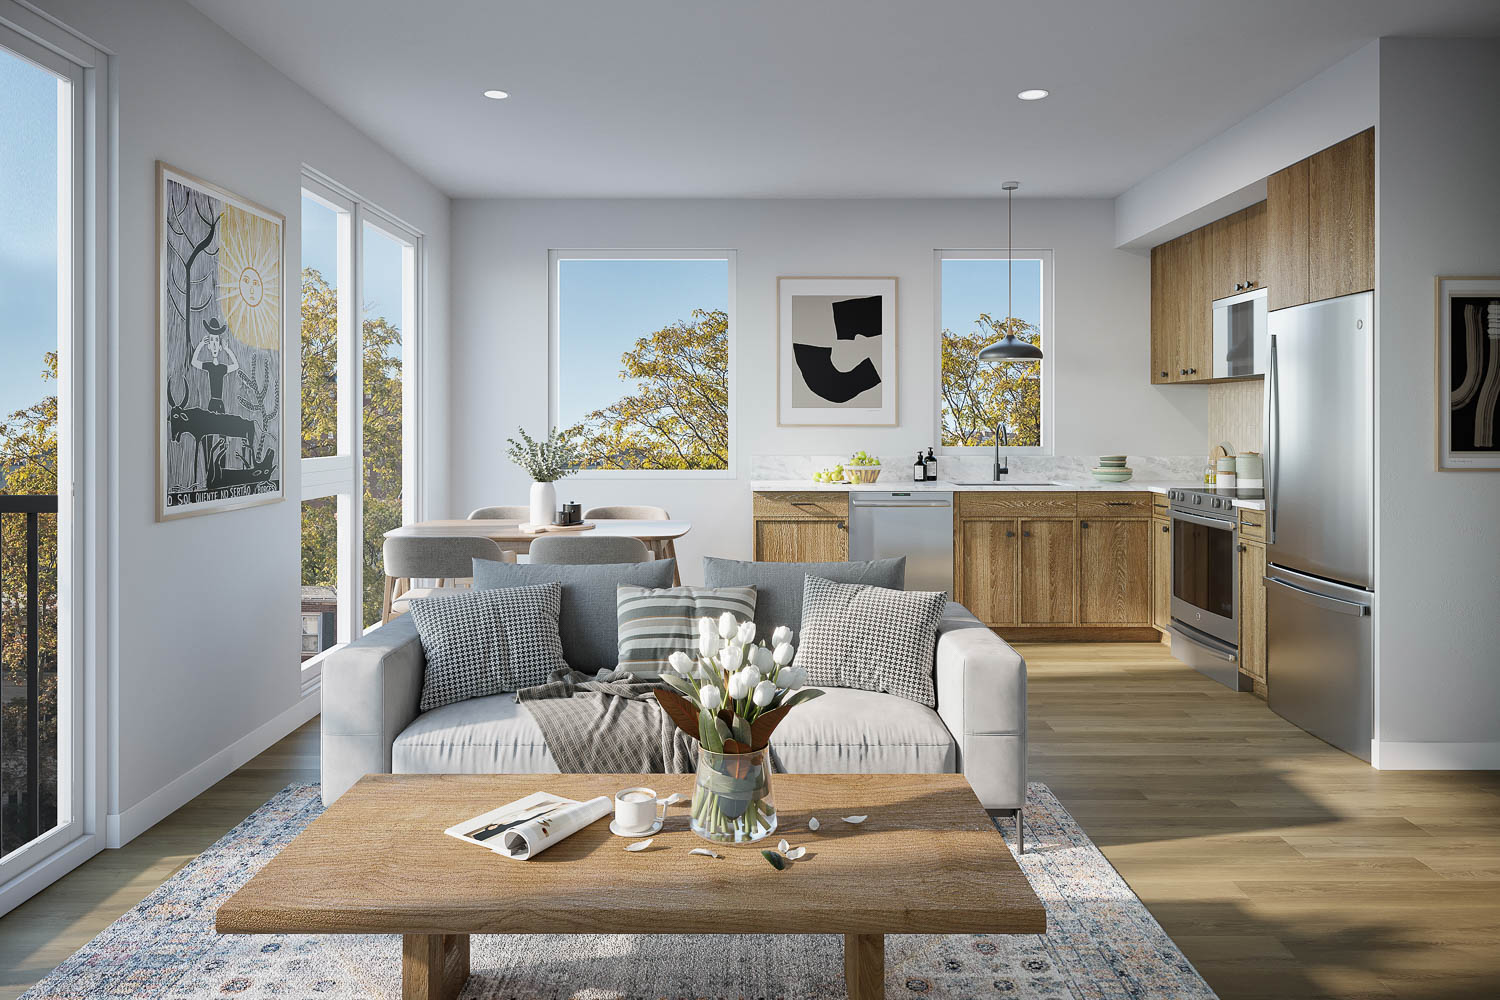
Quartz counters, stainless appliances, soft-close cabinetry, and a full-size washer and dryer come standard in all thirty-seven residences.

Unit Type A
1 Bed
1 Bath
654 Sq Ft
Starting at
$1,650/mo
2
Units

Unit Type B
1 Bed
1 Bath
620 Sq Ft
Starting at
$1,725/mo
2
Units

Unit Type C
Studio
1 Bath
510 Sq Ft
Starting at
$1,450/mo
2
Units

Unit Type D
Studio
1 Bath
510 Sq Ft
Starting at
$1,345/mo
1
Units

Unit Type E
Studio
1 Bath
549 Sq Ft
Starting at
$1,375/mo
1
Units

Unit Type G
2 Beds
1 Bath
770 Sq Ft
Starting at
$2,035/mo
1
Units

Unit Type H
Studio
1 Bath
500 Sq Ft
Starting at
—
Sold Out

Unit Type I
Studio
1 Bath
500 Sq Ft
Starting at
—
Sold Out
Unit Type C
Studio
1 Bath
510 Sq Ft
Starting at
$1,450/mo
2
Units
Unit Type D
Studio
1 Bath
510 Sq Ft
Starting at
$1,345/mo
1
Units
Unit Type E
Studio
1 Bath
549 Sq Ft
Starting at
$1,375/mo
1
Units
Unit Type H
Studio
1 Bath
500 Sq Ft
Starting at
—
Sold Out
Unit Type I
Studio
1 Bath
500 Sq Ft
Starting at
—
Sold Out
Unit Type A
1 Bed
1 Bath
654 Sq Ft
Starting at
$1,650/mo
2
Units
Unit Type B
1 Bed
1 Bath
620 Sq Ft
Starting at
$1,725/mo
2
Units
Unit Type G
2 Beds
1 Bath
770 Sq Ft
Starting at
$2,035/mo
1
Units
thoughtfully designed
High-end Finishes at an Attainable Price
Nine to ten foot ceilings, eight foot slider doors
Quartz counters
In-unit washer and dryer
Built-in pantries and mudroom bench
Smart thermostats
Tile surrounds in every residence
The full list
Thoughtful Details for Everyday Ease
Quartz counters, stainless appliances, and a full-size washer and dryer come standard in all thirty-seven homes. The gym, lounge, courtyard, and rooftop deck come standard with the address.

bike storage

private gym
At The Franz

Patio w/ Fireplace & Grilling Area
At The Franz

storage units

walk to velvet panther

shared conference rooms & patio
At The Franz

extra storage for lease

walk to duran's pharmacy

Residents’ Lounge w/ Fireplace
At The Franz

EV chargers

walk to remedy coffee

Rooftop Deck
At The Franz

9-10ft ceilings, 8ft slider doors

sandia views in select units

quartz counter tops

large windows, bright spaces

balconies in select units

stainless steel appliances

built-in pantries & entry bench
Select units
backyards in select units

high quality flooring

soft close drawers

office nooks in select units

smart thermostats

roller shades

In-unit washer & dryer

dimmable lights